%201.png)

Over recent decades, the construction industry has undergone a significant transformation in its approach to acoustic comfort.
While structural capacity, energy efficiency and fire safety were traditionally the primary design priorities, the acoustic environment is now recognised as a fundamental fact
or influencing the quality, functionality and comfort of occupied buildings.
At the same time, the increasing use of lighter and structurally optimised construction systems has made buildings more sensitive to vibration and structure-borne sound transmission.
In building-acoustics practice, laboratory-certified systems with excellent declared performance frequently fail to achieve comparable results under actual site conditions.
The cause is rarely the sound-insulation material itself.
In most cases, the performance loss results from acoustic bridges and uncontrolled flanking transmission paths, which allow vibrational energy to bypass the designed sound-insulation system.
The Physics of Structure-Borne Sound
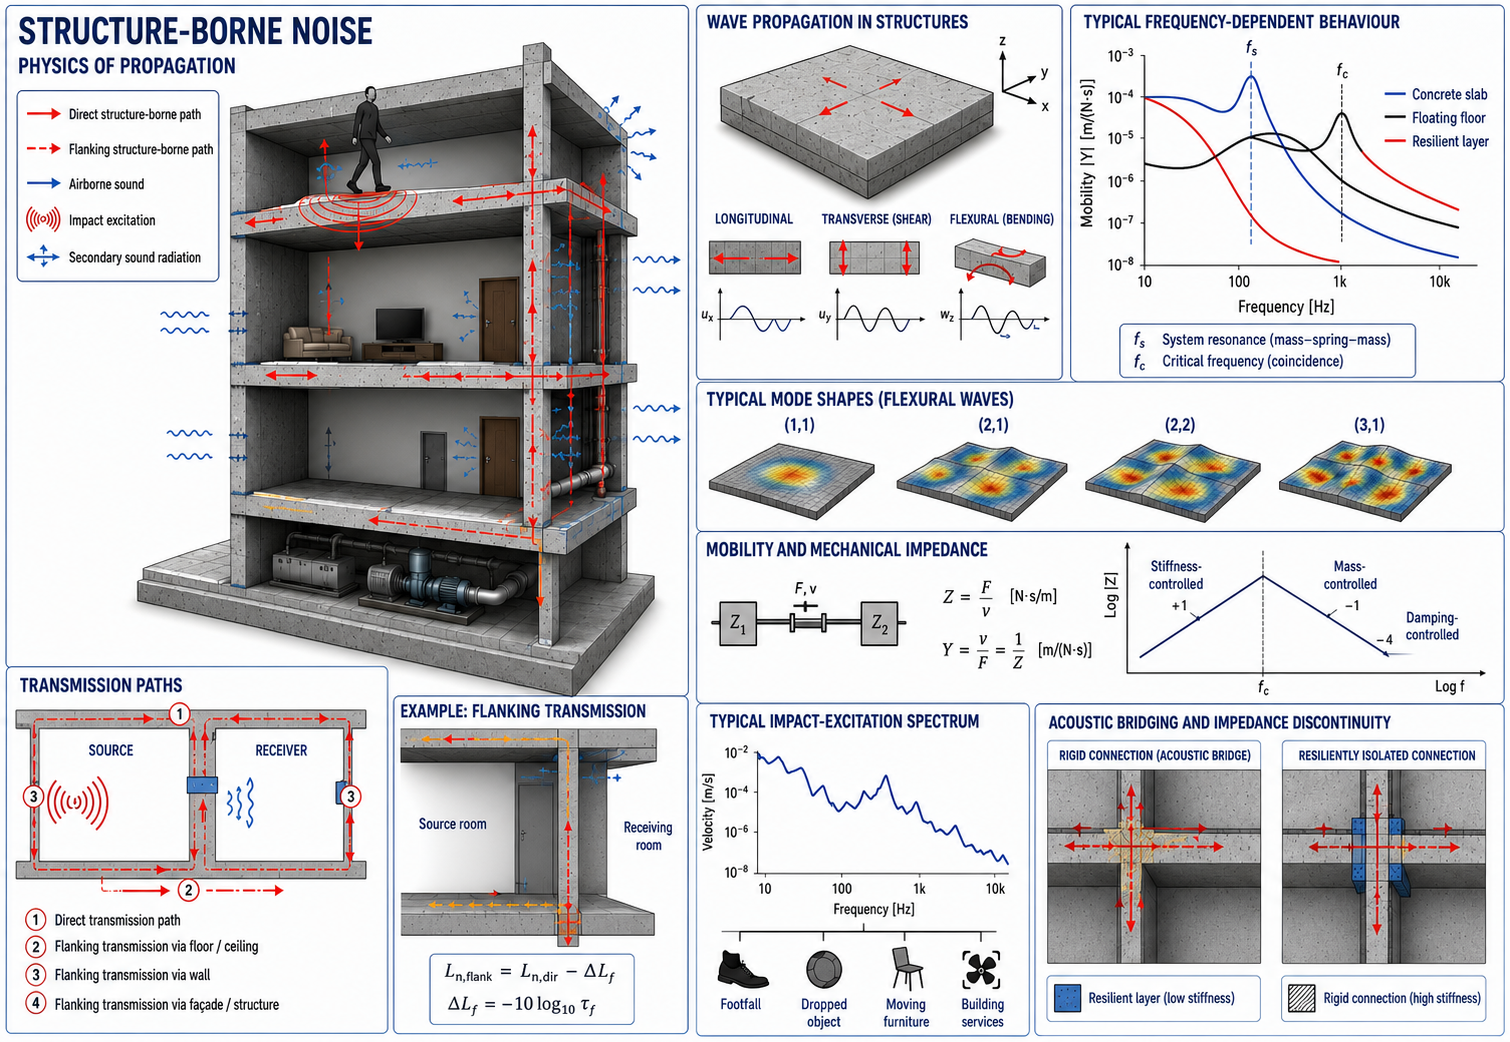
Unlike airborne sound, which propagates through pressure fluctuations in the air, structure-borne sound is transmitted through mechanical vibration within solid building elements.
Every dynamic load applied to a structure generates elastic waves that propagate through the building.
Typical sources include:
- walking and footfall;
- jumping and impact events;
- movement of furniture;
- lift systems;
- pumping equipment;
- heating, ventilation and air-conditioning systems;
- water-supply and drainage installations;
- industrial machinery.
Once generated, vibrational energy propagates through the structure in multiple directions by means of complex reflection, refraction and wave-conversion mechanisms.
This behaviour is significantly more complex than airborne sound transmission and requires a system-level engineering approach from the earliest design stage.
Mechanical Impedance and Vibrational Energy Transfer
One of the fundamental concepts in building acoustics is mechanical impedance.
Mechanical impedance describes the resistance of a structure to vibrational motion under an applied dynamic force.
When two structural elements with similar impedance characteristics are connected directly, favourable conditions are created for the efficient transfer of vibrational energy.
This is why reinforced-concrete slabs, columns and shear walls can function as highly efficient transmission paths for structure-borne sound.
Without a resilient separating layer, the connected structural elements begin to behave as a continuous vibration-transmission system.
Under these conditions, even high-performance sound-insulation materials cannot compensate for an uninterrupted mechanical path through the structure.
What Is an Acoustic Bridge?
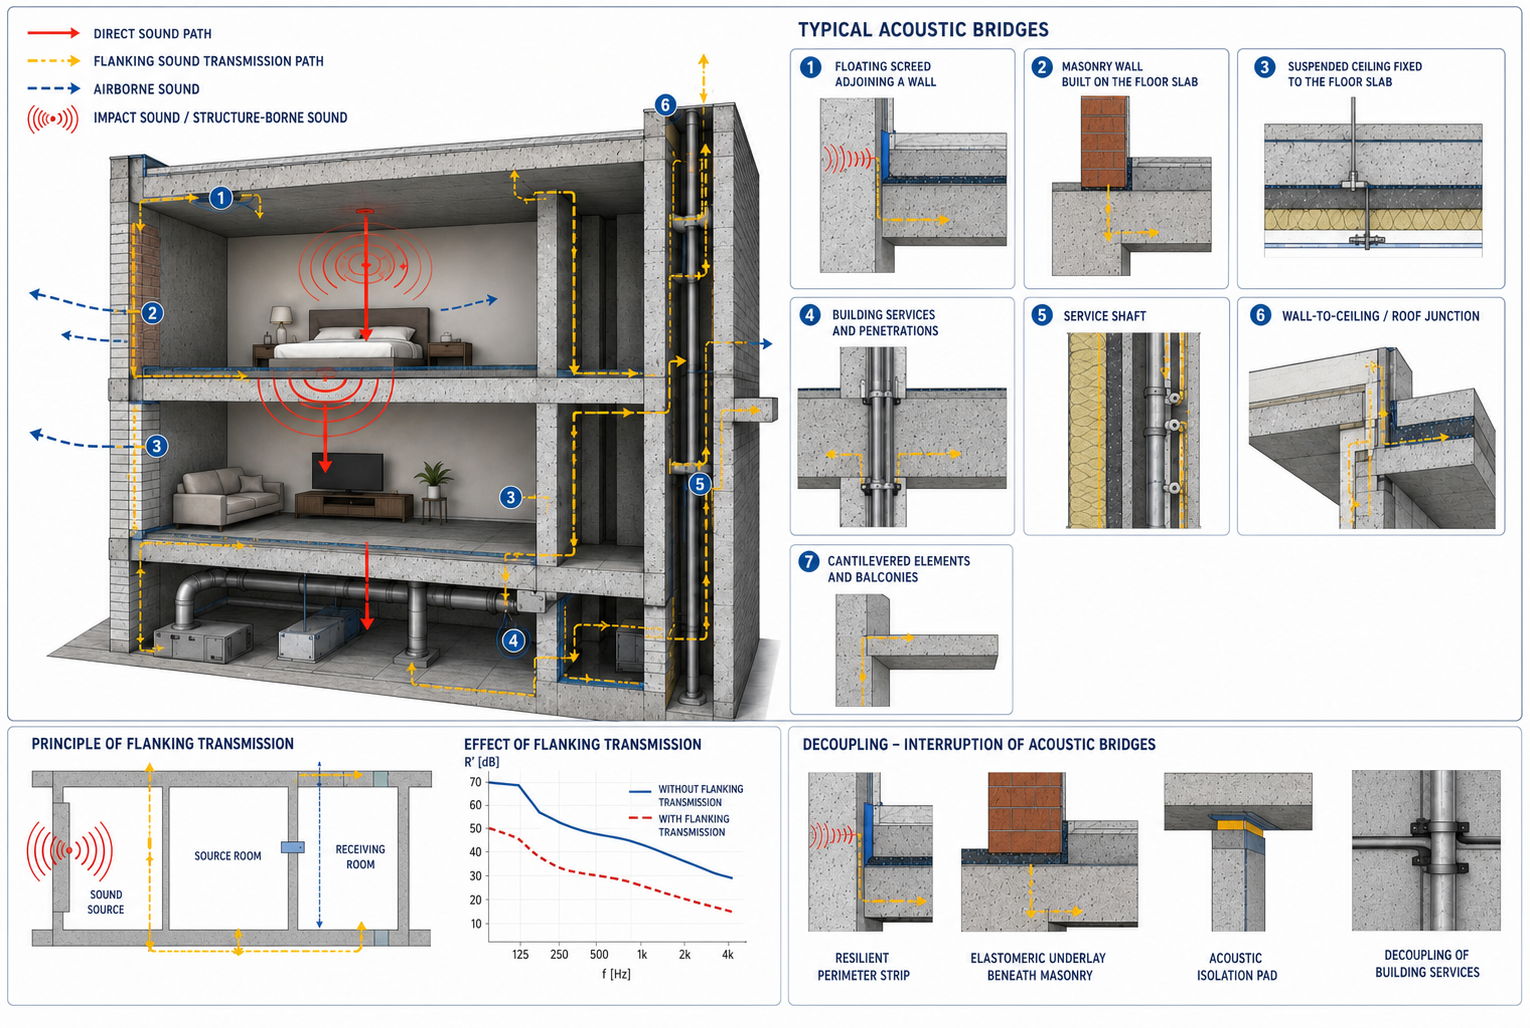
An acoustic bridge is a localised area of direct mechanical connection between building elements that allows vibrational energy to bypass the intended sound-insulation system.
From a vibroacoustic perspective, it acts as a low-impedance transmission path for structural vibration.
In a manner com
parable to an electrical short circuit, an acoustic bridge allows vibrational energy to follow the shortest and most efficient available route.
Consequently, a substantial proportion of the system’s acoustic performance may be lost through a relatively small rigid connection.
Typical acoustic bridges include:
- direct contact between a floating screed and an adjoining wall;
- masonry walls built directly on a structural floor slab;
- rigid ceiling hangers and service supports;
- pipework passing through walls or floors without resilient isolation;
- service shafts;
- wall-to-slab and wall-to-roof junctions;
- cantilevered elements and balconies.
Flanking Transmission: The Hidden Cause of Acoustic Underperformance
Traditional sound-insulation design often considers only the direct transmission path between two adjacent rooms.
The actual acoustic behaviour of a building is considerably more complex.
Sound and vibrational energy may reach neighbouring spaces through multiple secondary paths, including:
- floor and ceiling structures;
- façades;
- columns;
- shear walls;
- service shafts;
- stairwells;
- roof structures;
- connected building services.
This mechanism is known as flanking transmission.
In high-performance building assemblies, flanking transmission may become more significant than direct transmission because the main separating element already provides a high level of sound insulation.
For this reason, international building-acoustics standards treat the building as an integrated vibroacoustic system, rather than as a collection of isolated walls, floors and ceilings.
Why Floating Floors Work
One of the most effective engineering methods for reducing impact sound is the mass–spring–mass principle.
In a floating floor system, a resilient layer with controlled dynamic properties is installed between the structural reinforced-concrete slab and the floating cement screed.
The principal functions of this layer are to:
- interrupt the direct vibration-transmission path;
- reduce mechanical coupling between the screed and the structural slab;
- lower the natural frequency of the system;
- limit the transmission of mechanical energy into the building structure.
The more effectively the two structural masses are acoustically decoupled, the greater the potential performance of the system.
However, even a high-performance elastomeric layer can lose a substantial part of its acoustic effectiveness if the floating screed comes into direct contact with walls, columns, pipes or other rigid structural elements.
These contacts create acoustic bridges that bypass the resilient layer.
The Importance of Perimeter Isolation
A floating screed must remain completely separated from all vertical and penetrating elements.
This is normally achieved through the use of a continuous resilient perimeter isolation strip installed around:
- walls;
- columns;
- thresholds;
- service penetrations;
- pipework;
- structural upstands.
The perimeter strip must remain continuous throughout installation and must not be compressed, punctured or bridged by mortar, adhesives, fixings or floor finishes.
Even a small rigid connection can create a highly efficient flanking path and significantly reduce the impact-sound improvement achieved by the complete floor system.
Decoupling Building Services and Structural Junctions
Mechanical and plumbing installations can also transmit vibration over considerable distances.
Pipes, ducts, cable trays and equipment supports should therefore be acoustically decoupled from the surrounding structure using appropriately designed:
- resilient supports;
- isolation clamps;
- elastomeric pads;
- flexible connectors;
- isolated sleeves;
- sealed resilient penetrations.
The same principle applies to junctions between walls, floors, ceilings, roofs and cantilevered structural elements.
The objective is not merely to add sound-insulation material, but to interrupt every continuous mechanical transmission path.
From Laboratory Performance to On-Site Results
Laboratory tests are carried out under controlled conditions with carefully constructed junctions and limited flanking transmission.
Real buildings contain significantly more complex connections, including multiple walls, slabs, façades, shafts and building-service installations.
The difference between laboratory and on-site performance is therefore determined not only by the sound-insulation product but also by:
- junction design;
- workmanship;
- continuity of resilient layers;
- perimeter detailing;
- service penetrations;
- structural connections;
- control of flanking transmission.
Achieving high acoustic performance requires coordination between architects, structural engineers, acoustic consultants, mechanical engineers and installation teams.
Conclusion
In modern building acoustics, acoustic bridges are among the principal factors determining the difference between laboratory-tested performance and the results achieved in the completed building.
Controlling structure-borne vibration, correctly decoupling building elements and eliminating potential flanking transmission paths are essential requirements for achieving a high standard of acoustic comfort.
Sound insulation does not begin with the selection of a material.
It begins with understanding how energy moves through the building structure.